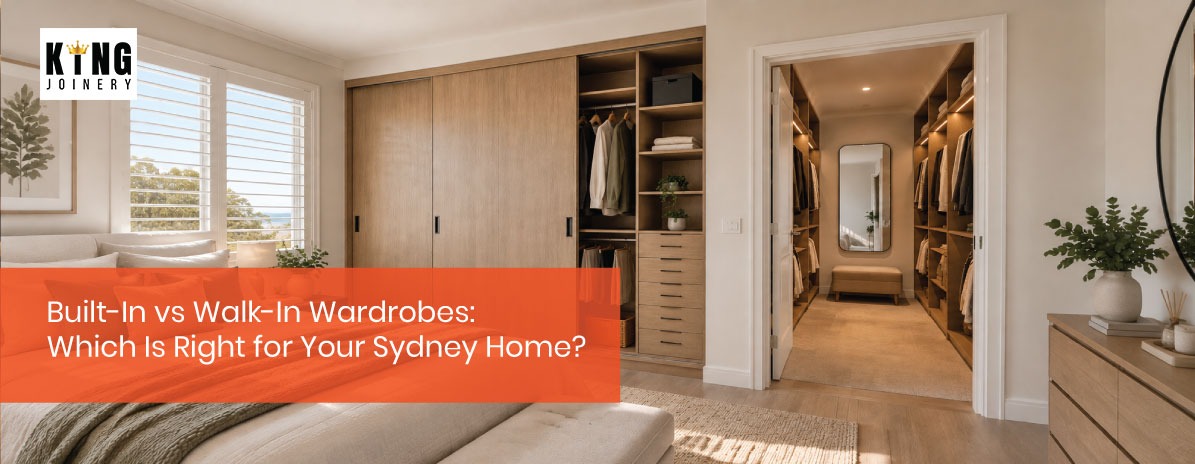
Choosing between a built-in wardrobe and a walk-in robe comes down to measurement, budget and what you're willing to give up, not personal taste. Built-ins suit most Sydney bedrooms, cost less, and deliver more storage per square metre, while walk-ins need real spare floor area to justify their price and space trade-off. This guide breaks down the exact measurements, costs and Sydney-specific factors like strata approval, humidity and resale value that should drive the decision. It also covers materials, hardware and internal layout choices that determine how well either option performs over time. Whether you're after custom wardrobes sydney wide or simply comparing a walk in robe against a fitted wardrobe, the fundamentals below apply.
Choose a built-in wardrobe if your bedroom is under roughly 14 square metres, you want to keep floor area, and you would rather spend your budget on better internals than more square metres. This covers most Sydney bedrooms, including nearly all apartments and secondary bedrooms.
Choose a walk-in robe if you have a main bedroom large enough to give up 4 square metres or more without crowding the bed, or an adjoining room that is genuinely surplus, and you want a dressing space rather than a storage wall.
If you are hesitating because the walk-in would be tight, that hesitation is the answer. A cramped walk-in is worse than a well-designed built-in in every respect: cost, storage, and daily use.
Most people arrive at this decision the same way. The bedroom has a shallow recess with a single rail, or a mirrored sliding door that has never run properly, and it is finally time to do something about it. The question that follows is almost always whether to fit out the wall properly or go further and build a walk-in.
It gets framed as a taste question. It is really a measurement question, followed by a budget question, followed by a question about what you are prepared to give up.
A built-in wardrobe, a fitted wardrobe (or fitted robe), is joinery installed into the bedroom itself, against a wall or into an existing recess, and typically running floor to ceiling. It is a permanent part of the room rather than furniture placed in it. Many Sydney homes have an existing robe recess that simply needs proper wardrobe internals rather than a full rebuild.
The exterior is a door decision: sliding wardrobe doors where there is not enough clearance in front for a door swing, hinged wardrobe doors where there is and you want to see the whole interior at once, and mirrored doors or mirrored panels where the room needs light. The interior is where the actual value sits, hanging at different heights, adjustable shelving, drawers, shoe storage and dedicated space for the things that usually end up on the floor.
Built-ins suit awkward rooms particularly well. They can be scribed around a bulkhead, stepped under a raked ceiling, or wrapped into a corner that no freestanding piece would ever fill.
A walk-in robe, or walk in robe as it's often searched, is a room you enter, with storage arranged along one, two or three walls and clear space to stand between. It might be a dedicated area off the main bedroom or master suite, a converted adjoining room, or a passage running through to an ensuite. A built in robe against one wall and open shelving along another is a common hybrid layout.
The appeal is visibility and separation. Everything is on show at once, categories get their own zones, and one person can get ready without disturbing someone still asleep. In a new build, where the space can be planned rather than carved out, it is often the more straightforward option of the two.
| Built-in wardrobe | Walk-in robe | |
|---|---|---|
| Floor space consumed | None beyond the wall depth | 4 m² and up, removed from the room |
| Typical overall depth | 600 mm (or 650 mm with sliders) | 2,200 mm+ for a double-sided layout |
| Relative cost | Lower entry point | Commonly two to three times more, once building work is included |
| Storage per square metre | Higher | Lower: circulation space stores nothing |
| Total storage capacity | Limited by wall length | Higher, if the footprint is genuinely available |
| Access | One face, behind doors | Open, from all sides |
| Dust | Low, everything is enclosed | Higher on open shelving |
| Trades involved | Usually joinery only | Often carpentry, electrical, plastering, flooring |
| Suits | Apartments, terraces, secondary bedrooms, new-build robe recesses | Large main suites, new builds, homes with genuinely surplus rooms |
Before comparing anything else, measure. Nearly every disappointing wardrobe traces back to a decision made from a photograph rather than a floor plan.
Australian robe joinery is generally built around a 600 mm overall depth. That figure is not arbitrary: it allows roughly 550 mm of internal depth, which is what a coat hanger needs to sit square on the rail without shoulders pressing against the door. Anything shallower and garments turn or crush.
Add roughly 50 mm if you are running sliding doors, since the tracks sit forward of the carcass. Then check what is in front: hinged doors need about 600 mm of swing clearance, which is often the deciding factor once a bed, bedside tables and a walkway are on the plan.
Vertically, build to the ceiling. The 300–400 mm most rooms waste above a standard 2,100 mm door height is the cheapest storage in the house, and it is where luggage and out-of-season bedding belong. In a room with a 2,700 mm ceiling, that is a full extra shelf running the length of the wall.
For hanging, work in modules: long hang for coats and dresses needs about 1,500 mm of clear height, and double hang for shirts, jackets and folded trousers needs about 1,000 mm per tier. Two tiers of double hang store roughly twice as much as one long-hang section in the same footprint, which is why an honest audit of what you own matters more than total width.
The number that matters is the walkway, part of the circulation space that any dressing room needs to function. Allow at least 900 mm of clear space between opposing cabinetry, and 1,000 to 1,200 mm if two people will ever be in there at once or if there are drawers on both sides. Below 900 mm you cannot open a deep drawer and stand beside it.
That gives you the arithmetic:
A useful sense check: a walk-in under about 4 square metres will hold less than a well-planned 3-metre built-in on the same wall, because the walkway itself stores nothing. If your available footprint is marginal, the built-in wins on capacity, not just cost.
Also think about where you enter. A door in the middle of a long wall splits the run into two short sections and wastes the corners. A door at one end preserves a continuous run.
Custom joinery is quoted per project, so any single figure is misleading. What follows are ranges commonly advertised by Sydney and Australian wardrobe suppliers during 2026, offered as a planning guide only. They are not King Joinery prices, and they will not reflect your project until someone has measured your room.
Across the Sydney market in 2026, built-in wardrobe fit-outs are commonly advertised from around $1,500 to $4,000 for a standard single-wall run of roughly 2.4 metres, rising well beyond that for premium finishes, full-height builds or long runs. Walk-in robes are commonly quoted from around $5,000 upwards, with high-specification dressing rooms running considerably higher. The gap widens further once building work is included, because a walk-in conversion is rarely joinery alone. This is why it pays to get a written quote from an established wardrobe maker sydney owners have actually used before, rather than comparing headline figures alone.
| Driver | Effect on cost |
|---|---|
| Linear metres of cabinetry | The largest single factor in most quotes |
| Full height vs standard height | Building to the ceiling adds material and scribing labour, and adds the most storage per dollar |
| Door type | Hinged is generally the most economical; quality sliding gear and framed mirror panels cost more |
| Finish | Melamine is the baseline; vinyl wrap, timber veneer and 2-pac polyurethane step up from there |
| Internals | Rails and fixed shelves are cheap. Drawers are not: each drawer carries a box, runners and a front |
| Hardware | Soft-close runners and hinges, and the load rating of the rails, separate a ten-year robe from a two-year one |
| Site conditions | Out-of-square walls, uneven floors and inconsistent ceilings all add scribing and packing time |
| Access | Upper-floor apartments, narrow stairs, lift bookings and restricted parking add labour |
| Demolition and make-good | Removing old joinery, then patching, cornicing and painting behind it |
If you are creating a walk-in rather than fitting one that already exists, the joinery quote is only part of the total. Budget separately for:
There is also a compliance point worth knowing. In New South Wales, residential building work above a set value must be carried out by an appropriately licensed contractor under a written contract, and work above a higher threshold requires home building compensation cover. The current thresholds are published by NSW Fair Trading. A wardrobe conversion involving walls, wiring and flooring can cross those lines easily, so confirm licensing and insurance before work starts rather than after. This is one reason it's worth asking prospective wardrobe installers sydney wide for evidence of their licence up front.
Almost every article on this topic states that walk-in robes add value. That is true in one specific circumstance and misleading in another, and the difference is worth real money to your overall resale value.
Where a walk-in is created within an existing large main bedroom or master suite, or designed into a new build, it generally reads as a premium feature and supports the property's appeal, particularly in the upper end of the market.
Where a walk-in is created by converting a bedroom, the calculation changes. A three-bedroom home marketed as a two-bedroom home with a dressing room is competing in a different pool of buyers. In most of Sydney, bedroom count is one of the strongest drivers of both search filtering and price, and the loss of a bedroom is difficult to offset with a well-appointed robe.
There is a related technical point. A room needs adequate natural light and ventilation to function as a habitable room under the National Construction Code, which is part of why an internal robe with no window is not a bedroom. Removing a window or blocking one with joinery can affect how a room is classified and marketed.
None of this means a conversion is wrong. If you intend to stay fifteen years, your daily experience matters more than a future buyer's filter settings. But it should be a decision you make deliberately, and it is worth a short conversation with a local agent before you commit, they can tell you what a bedroom is worth in your street far more accurately than any national average.
By comparison, built-in wardrobes are now close to a baseline expectation. A bedroom without proper storage tends to count against a property rather than a well-fitted one counting strongly for it, and well-planned bedroom storage is one of the cheapest ways to protect resale value.
If you live in a strata scheme, your wardrobe may need approval before it is installed. Under New South Wales strata legislation, purely cosmetic work can generally proceed without approval, while work classified as a minor renovation requires approval from the owners corporation. Installing joinery that involves drilling into structural or common-property walls, or altering wiring, will usually fall into the second category rather than the first.
Practically, this means submitting your design, the contractor's licence and insurance details, and allowing time for a decision. Start early: approval timeframes depend on meeting schedules, not on your renovation timeline.
There are physical constraints too. Concrete and blockwork walls need appropriate fixings and take longer to install into than timber-framed walls. Bulkheads concealing ductwork and services are common in apartments and often dictate where full-height joinery can and cannot run. And a walk-in conversion in an apartment is frequently impossible, because the partition, lighting and ventilation work involved may not be permitted at all.
Inner-city terraces, semis and Federation homes across Sydney share a set of characteristics that make flat-pack storage a poor fit: walls that are rarely square, floors that slope, ceilings that vary in height across a single room, and lath-and-plaster or solid masonry construction behind the surface.
Custom joinery handles this by scribing to the actual surfaces: filler panels, tapered scribes and packed carcasses absorb the discrepancies so the finished result reads as flush and deliberate. It is the main reason a fitted robe in an older home looks integrated while a modular unit looks placed. It is also why accurate site measurement, rather than a showroom drawing, is the step that matters most, and it's a good question to put to any joiner or cabinet maker before signing off on a design.
Chimney breasts and alcoves are the other recurring feature, and they suit built-ins particularly well: the recess either side of a chimney is often the exact depth a wardrobe needs.
This one rarely appears in wardrobe guides and it should. Sydney's humid summers, combined with poorly ventilated bedrooms, create real conditions for condensation and mould, and joinery fixed hard against an external wall can make it worse by trapping still air against a cold surface.
Mould does not grow because a wardrobe is fitted. It grows where there is moisture, a surface to sit on, and no air movement. Fitted joinery contributes only when it removes the air movement.
Reasonable precautions:
Everyday habits matter as much as the joinery: leave doors open occasionally, don't store anything damp, and keep the wardrobe from being packed so tightly that air cannot circulate.
An experienced joiner should raise wall orientation and moisture during the measure. If nobody asks, that tells you something.
Two wardrobes that look identical on installation day can be quite different objects five years later. The differences are mostly invisible.
Board. Most Australian wardrobe carcasses are melamine-faced particleboard or MDF. Both perform well in a dry bedroom. Moisture-resistant board, usually HMR MDF (high moisture resistant MDF), often tinted green, is worth specifying for anything near a bathroom, ensuite or laundry, or against an external wall in a humid room. Board thickness matters for shelves in particular: 16 mm is standard, and 18 mm noticeably reduces sag on long spans.
Finishes. Melamine is durable and economical, and modern textured finishes are far better than their reputation. Vinyl wrap allows profiled and routed door faces. Timber veneer gives genuine grain. Two-pack polyurethane (2-pac polyurethane) gives a seamless painted surface and the widest colour range, at the highest price. Each is a legitimate choice: the mistake is assuming a price difference is purely cosmetic when it also affects edge durability and repairability.
Hardware. This is where the difference between a good robe and a cheap one is most obvious over time. Look for soft-close hinges and soft-close drawers with quality drawer runners from established manufacturers, full-extension runners so the back of the drawer is actually reachable, and quality sliding door gear on a properly levelled bottom track. Wardrobe doors are opened thousands of times, and hardware is the component that fails first.
Rails. Check the span and support. A hanging rail running more than about a metre without a centre support will bow under a loaded winter wardrobe.
The most common planning error is buying width instead of thinking about contents. A three-metre wardrobe with one rail and one shelf holds less usable, findable storage than a two-metre wardrobe planned properly.
Start by counting what you actually own, by category: long hanging garments, shirts and jackets, folded items, shoes, bags, and anything currently stored elsewhere that should not be.
Then allocate:
For a shared wardrobe, plan each side separately. Two people rarely have the same ratio of hanging to folded storage, and a single generic layout usually serves neither well. Getting this level of wardrobe internals right is what separates good bedroom storage from a wall that just looks tidy.
For many Sydney homes this is the sensible answer: a walk-in in the main suite where the floor plan supports it, and built-ins in the remaining bedrooms. It puts the budget where the daily experience is and still gives every other room proper storage.
If you take this approach, use one joiner across the whole house. Board colours, edge profiles, handle selections and door finishes vary between manufacturers in ways that are subtle in isolation and obvious side by side. The same logic applies more broadly: homeowners who commission wardrobes, a laundry and kitchen joinery in Sydney from a single workshop generally end up with a more coherent result than those who assemble it from separate suppliers over several years. Whether you engage a dedicated cabinet maker or a full wardrobe renovation sydney team that also handles walls and electrical, consistency across the job matters more than which trade does which part.
Work through these in order and stop at the first one that gives you a clear answer.
If a built-in wins on points three and four, it is not the compromise option. It is the correct one.
If a quote is significantly cheaper than the others, one of these answers is usually the reason. This is also a good checklist to run past any wardrobe installers sydney wide before you commit to a deposit.
The built in vs walk in wardrobes question is less about which is better and more about what your floor plan can genuinely support. Built-in wardrobes deliver the most storage per square metre, suit the majority of Sydney bedrooms, and, when they are built full height with good internals and proper hardware, do not feel like a compromise at all. Walk-in robes offer a dressing experience that a wall of doors cannot, provided the footprint is real rather than borrowed from somewhere it was needed.
Measure the space first. Count what you own second. Price the whole job, not just the joinery, third. If the answer is still not obvious, it is almost certainly the built-in and the budget you save is better spent on the parts of the wardrobe you will touch every day. Whichever way you land, working with an established wardrobe maker sydney trusts for both built in wardrobes sydney projects and full walk in wardrobe sydney conversions will make the process considerably easier.
It is worth it when you have the floor area to spare without compromising the bedroom, and when you value a separate dressing space rather than simply more storage. It is generally not worth it when the footprint is marginal, when it requires sacrificing a bedroom in a suburb where bedroom count drives price, or when a well-planned built-in would hold everything you own.
For most Sydney bedrooms, yes. They use space that is otherwise wasted, need no floor area beyond the wall depth, and are now close to an expectation for buyers rather than a bonus. The value depends heavily on execution: full height, considered internals and quality hardware are what separate a good built-in from a cheap one.
Fit-outs are commonly advertised from around $1,500 to $4,000 for a standard 2.4-metre single-wall run as at 2026, with premium finishes, longer runs and full-height builds costing more. Cost is driven by linear metres, door type, finish, the number of drawers, hardware quality and site conditions, so a written quote following an on-site measure is the only reliable figure.
It is an informal storage guideline rather than an industry standard, and it is used two different ways. In planning, it describes allocating roughly 70% of a wardrobe to hanging and 30% to shelves and drawers, a reasonable starting ratio, though it should be adjusted to what you actually own. In organising, it means filling only about 70% of the capacity and leaving 30% free, so garments are not crushed and air can circulate. Both are useful rules of thumb; neither is a rule.
It can, but the wardrobe is rarely the cause. Mould needs moisture and still air, so it appears where joinery is fixed tight against a cold or damp external wall in a poorly ventilated room. Sydney's humid summers make this a realistic risk. Address any existing damp before installing, consider a ventilation gap or ventilated plinth against external walls, use moisture-resistant board where appropriate, and allow some air movement inside the unit.
Timeframes vary between workshops, but the process usually runs in three stages: design and site measure, manufacture, then installation. Installation of a built-in is typically the shortest part, often completed within a day or two, while manufacturing lead time is the main variable. Walk-in conversions take longer overall because building, electrical and flooring trades need to be scheduled around the joinery. Ask for indicative dates for each stage rather than a single overall figure.