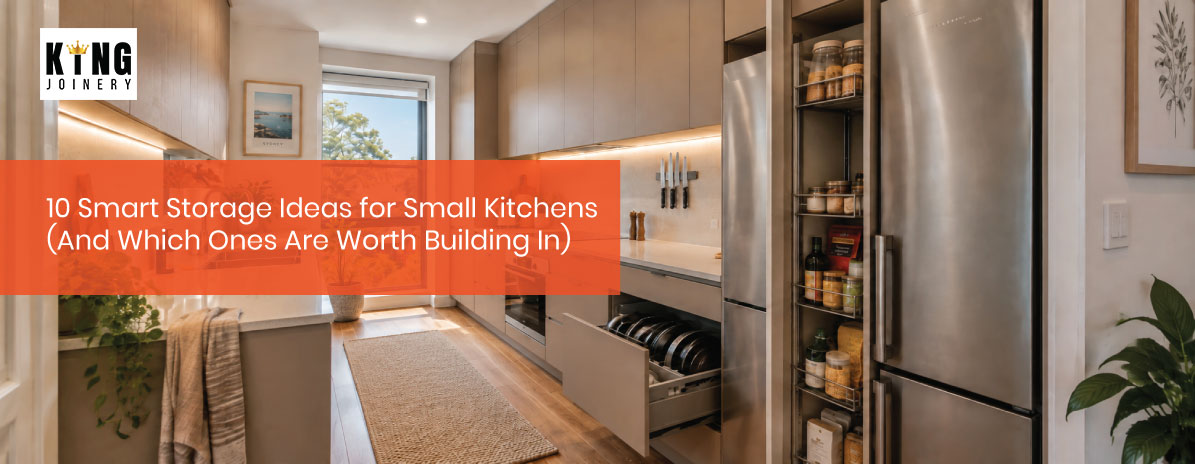
Ten practical storage solutions for small kitchens, split between low-cost weekend fixes and permanent cabinetry upgrades worth the investment. The guide walks through how to diagnose what's actually missing, whether it's bench space, reachable storage, total volume or organisation, before recommending a fix. It covers standard Australian kitchen measurements, realistic costs, and Sydney factors like strata approval and rental restrictions. Practical mistakes to avoid are included so the storage gains actually hold up over time. These small kitchen storage ideas are grouped so you can tell kitchen storage ideas for small kitchens that need nothing more than a Saturday afternoon apart from the small kitchen design ideas that genuinely need a tradesperson.
Small kitchens rarely lack storage, they lack proper allocation, with reachable space crowded while high shelves and cupboard backs go unused. This guide sorts ten storage fixes into two groups: five weekend projects using risers, dividers and door racks, and five cabinetry upgrades like deep drawers, corner pull-outs and full-height cupboards. It explains which problem each solution actually fixes, so you spend money on the right one rather than the first one you see. Sydney-specific details on strata rules, rental limits and older home quirks round out the practical advice. Whether you're after quick kitchen storage solutions or a full set of small kitchen cabinet ideas, the aim is the same: match the fix to the actual problem, not the first product you see online, and support genuine small kitchen organisation rather than just moving clutter around.
Small kitchens rarely have a storage problem. They have an allocation problem. The cupboards are full, but half of what's inside hasn't been touched in a year, the back third of every base cabinet is a mystery, and the space above the wall cupboards is collecting dust instead of platters.
Most advice on this topic sends you shopping. Baskets, risers, hooks, a rolling cart for the gap beside the fridge. Those things genuinely help, and five of the ideas below are exactly that. But the other five are changes to the cabinetry itself, and they are where the real capacity is hiding. Knowing which category your problem falls into saves both money and disappointment, whether you're chasing kitchen storage for small spaces in a rental or planning a full renovation.
Spend twenty minutes on this and every decision afterwards gets easier. Open every cupboard and drawer and sort the contents into three piles: things you use weekly, things you use a few times a year, and things you have not used at all.
Then ask which of these four you're actually short of, because they have different solutions:
Only the third one calls for more cabinetry. The other three are usually solved by changing how the existing space works, which is good news, because it's the cheaper end.
None of these require a tradesperson, and most suit a rental. Start here even if a renovation is on the cards, because they'll tell you what you actually need before you commit to anything permanent.
This is free and it beats every product on this list. Clear the bench completely, then put back only what you use daily. Everything else goes into a cupboard or out of the kitchen.
Then group what remains by task rather than by type. Knives, boards and the bin near where you prep. Oils, salt and utensils within arm's reach of the cooktop. Mugs and the kettle together, ideally near the sink. Baking gear can live in the least accessible cupboard, because you reach for it once a fortnight rather than twice a day.
A small kitchen punishes long walks and double-handling far more than a large one does. Zoning by task, and being honest about your kitchen's work triangle between fridge, sink and cooktop, is the single change that makes a compact kitchen feel bigger to cook in.
The back of a cupboard door is usually 30 to 40 mm of completely unused depth, and it is ideal for the flat, light things that get lost elsewhere: pot lids, chopping boards, foil and baking paper, measuring spoons, cleaning spray under the sink.
Two cautions that most guides skip. First, check the hinge. Standard cabinet hinges are rated for the door itself, and a loaded rack of spice jars adds real weight; over time an overloaded door will start to drop and stop closing flush. Keep door storage light, and spread it rather than concentrating it all on one door. Second, measure the clearance. Whatever you attach has to pass the shelves inside when the door closes, so the shelf edges need to sit back further than the depth of your rack.
Adhesive fittings are the safer choice in a rental. Screwed fittings hold more, but they leave holes in a cupboard you may not own.
Most cupboard shelves have 100 mm or more of dead air above the tallest item on them. Reclaiming it is the cheapest volume increase available:
The principle behind all four is the same: stacked items are effectively one item, because you have to move the whole pile to reach the bottom. Anything that lets you access items individually multiplies usable storage without adding a millimetre of cabinetry.
A rail with S-hooks along a splashback, or a magnetic rail or magnetic strip for knives, gets bulky items off the bench and out of drawers. A pegboard mounted on the splashback or an end panel does much the same job with more flexibility to rearrange hooks as your needs change. It's a well-worn idea for good reason.
What almost nobody mentions is that it depends entirely on what your wall is made of. Plasterboard needs the right anchor and won't take much weight between studs, so use a proper wall plug rather than relying on the screw alone. Brick or concrete, which is what you'll be drilling into in most Sydney apartments and plenty of older houses, is a masonry wall and needs a masonry bit and appropriate plugs, and is genuinely secure once done. A tiled splashback can be drilled, but it needs a tile bit, slow speed and a steady hand, and a cracked tile in a discontinued range is an expensive mistake.
If you're not confident, or you're renting, heavy-duty adhesive hooks on a smooth tiled surface will hold light items. Just don't trust them with cast iron.
Almost every kitchen has a dead vertical slot somewhere, beside the fridge, next to the oven, or at the end of a run of cabinetry. Anything from 100 mm wide upwards is usable.
Measure three things before you buy: the width of the gap at its narrowest point, the depth available before the unit sticks out past the fridge, and whether there is anything in the way at floor level such as skirting or a service pipe. A slim rolling unit that protrudes 80 mm into a 900 mm walkway is a daily irritation in a galley kitchen or any narrow single-wall kitchen.
If the gap is a fixed part of the layout rather than an accident, it's also a strong candidate for idea 9 below, since a purpose-built pull-out will hold considerably more than an off-the-shelf trolley in the same footprint.
This is where the competitor advice tends to stop, and it's where most of the untapped capacity in a small kitchen actually sits. These five are cabinetry changes rather than accessories. Some can be retrofitted into existing cabinets; others make sense as part of a renovation. All of them are standard work for kitchen cabinet makers in Sydney, and several deliver more storage than every accessory on the previous list combined.
Standard overhead cupboards typically stop somewhere around 2,100 mm, leaving a 400 to 700 mm band of wasted wall above them depending on your ceiling. In a small kitchen that band is often the largest single piece of unused storage in the room.
Running cabinetry to the ceiling gains you a full extra shelf across the length of the run, and it removes the dust ledge that forms on top of standard cupboards. It also makes the room read as taller, because the eye follows an uninterrupted vertical line.
The trade-off is honest: the top shelf needs a step to reach, so it's for the platters, the slow cooker and the Christmas dishes rather than everyday items. Where there's a bulkhead above the existing cupboards, it can usually be removed or the cabinetry can be built up to meet it, though that depends on what's inside it, sometimes ducting or services.
If you make one change to a small kitchen, make this one. A base cupboard with a fixed shelf gives you a dark box you have to crouch and reach into, and the back third becomes storage for things you've forgotten you own. The same cavity as drawers brings everything out to you at once.
The practical difference is larger than it sounds. A 900 mm wide pot drawer on full-extension runners presents its entire contents in a single movement. Pans sit upright on their bases with dividers between them, so you take one out without moving the rest.
What to specify: full-extension drawer runners rather than three-quarter, so the back of the drawer is genuinely reachable; soft-close, because a loaded pot drawer slams hard; and an appropriate load rating, since a wide drawer full of cast iron gets heavy quickly. A cutlery insert is a cheap addition worth specifying for the drawer nearest the prep zone. A drawer-within-a-drawer arrangement, a shallow internal drawer above a deep one, is a good use of the height in a tall base cabinet.
Corner base cabinets are the most commonly wasted volume in any kitchen, and small kitchens can least afford it. A blind corner with a fixed shelf might hold a lot in theory, but in practice you lose everything past arm's reach.
The options, honestly compared:
Which one suits depends on the cabinet you have and what you want to put in it. Heavy pots favour a pull-out with a solid base; tins and packets do fine on a carousel.
Most small kitchens have no pantry and no room to build one. A tall, narrow pull-out is the answer, and it's remarkably efficient because it's accessible from both sides as it comes out. A tandem pantry, with a second inner unit that slides out from behind the first, adds further depth without adding width.
Widths from about 150 mm up are viable. A 300 mm pull-out running full height will hold a genuinely surprising volume of dry goods, and everything is visible at once rather than buried behind a front row. Compared with a shallow cupboard of the same width, you roughly double what you can find and use.
Specify a solid base rather than open wire for anything that leaks or sheds, check the load rating if it's going to carry bottles, and make sure the run of the pull-out doesn't clash with the fridge door or an adjacent handle.
Three smaller pieces of joinery that together change how a compact kitchen functions:
One requirement worth knowing: if you want power points inside an appliance garage so things stay plugged in, that's electrical work and must be carried out by a licensed electrician. Plan it early, because it's far cheaper to run before the cabinetry goes in than after.
| Accessories and organisers (1–5) | Cabinetry changes (6–10) | |
|---|---|---|
| Cost | Low, tens to low hundreds of dollars | Moderate to high, depending on scope |
| Storage gained | Modest, but immediate | Substantial, often the largest single gain available |
| Disruption | None | From a few hours for a retrofit to a full kitchen replacement |
| Reversible | Yes | No, these are permanent |
| Suits renters | Yes, with adhesive fittings | Generally no, without owner consent |
| Time to result | An afternoon | Weeks, including design and manufacture |
| Best for | Access and organisation problems | Genuine shortage of volume |
The two aren't in competition. The sensible order is to do the first five, live with the kitchen for a month, and see what's still frustrating. Whatever remains is what's worth building in, and you'll be specifying it from evidence rather than guesswork.
Storage decisions get much easier once you know the standard dimensions Australian kitchen cabinetry is built around. These are typical figures rather than rules, your kitchen may vary, but they'll tell you quickly whether an idea fits.
| Element | Typical Australian dimension | Why it matters |
|---|---|---|
| Benchtop height | 900 mm from floor | Sets the working height; can be adjusted for a very tall or short cook |
| Base cabinet depth | 560–600 mm carcass, 600 mm benchtop | Anything deeper than about 600 mm becomes unreachable at the back |
| Toe kick (plinth) | 150 mm high, set back 50–75 mm | The recess that can become shallow drawers |
| Overhead cabinet depth | 300–350 mm | Deeper than this and the cupboards feel oppressive over a bench |
| Splashback gap | 450–500 mm between bench and overheads | Below 450 mm the bench becomes hard to work on |
| Common drawer widths | 300, 450, 600, 900 mm | A 900 mm pot drawer is the workhorse of a small kitchen |
| Minimum walkway | 900 mm between opposing benches | 1,000–1,200 mm if two people cook, or a dishwasher door needs to open |
| Usable slim gap | From about 150 mm wide | Below this, a pull-out holds too little to justify the mechanism |
Two of these are worth checking in your own kitchen before you plan anything. Measure the true clear distance across your walkway, the circulation space you actually have, with the dishwasher and oven doors open, because that's the number that governs whether a pull-out or a swinging door is workable. And measure floor to ceiling, since that determines how much you'd gain from idea 6. This matters whether you're working with a compact galley kitchen, a single-wall kitchen, or an L-shaped kitchen with a longer run.
Cabinetry is quoted per project, and a figure quoted without seeing the kitchen is close to meaningless. Rather than a headline number, here is what moves a quote up or down. Note that these are general cost drivers across the Australian cabinetry market and not King Joinery prices; a written quote after an on-site measure is the only reliable figure.
| Driver | Effect on cost |
|---|---|
| Retrofit vs full replacement | Fitting drawers or a pull-out into sound existing carcasses costs far less than new cabinetry |
| Condition of existing cabinets | Carcasses that are square, solid and a standard size can often be reused; water-damaged bases cannot |
| Number of drawers | The single biggest variable. Each drawer carries a box, runners and a front; cupboards are much cheaper |
| Hardware specification | Soft-close, full-extension and higher load ratings cost more and are the parts that wear |
| Mechanisms | Corner pull-outs, tall pantry units and roller shutters are engineered components, priced accordingly |
| Finish | Melamine is the baseline; laminate, vinyl wrap, veneer and 2-pac polyurethane step up from there |
| Benchtop | Usually the largest single line item if it's being replaced rather than retained |
| Services | New power points, relocating plumbing or moving an exhaust all bring in other licensed trades |
| Site conditions | Out-of-square walls, uneven floors and difficult access all add labour |
The general pattern is that a partial upgrade, keeping the layout and benchtop, converting cupboards to drawers, adding a pull-out pantry and taking the overheads to the ceiling, delivers most of the storage benefit for a fraction of a full replacement. Where moisture is a factor, such as under the sink, specifying HMR MDF (moisture-resistant board) rather than standard board is worth asking about too. It's worth asking for a partial-upgrade option as a separate line item when you get quotes.
A great many Sydney kitchens are galleys in apartments built between the 1960s and the 1990s, and they share a set of constraints. Walls are often concrete or brick rather than timber-framed, which affects both what you can hang and how cabinetry is fixed. Bulkheads concealing ductwork frequently sit above the wall cupboards and determine whether full-height cabinetry is possible. Ceiling heights can be lower than in a house, which makes reaching a top shelf easier but reduces what you gain from going up.
If the work goes beyond replacing what's there, moving plumbing, altering wiring, or anything touching common property, you'll likely need approval from the owners corporation. Under New South Wales strata legislation, purely cosmetic work can generally proceed without approval, while work classified as a minor renovation requires it. Approval timeframes depend on meeting schedules, so start early. Most schemes also set conditions on working hours and lift use, which affect how the installation is scheduled.
Inner-city terraces, semis and Federation homes tend to have kitchens that were added or reconfigured at some point, and they're rarely square. Walls lean, floors slope, and ceiling heights vary across a single room.
This is precisely where custom joinery earns its cost over flat-pack. Cabinetry can be scribed to the actual surfaces, with tapered filler panels and packed carcasses absorbing the discrepancies, so the finished run reads as flush. A modular unit in the same space leaves visible wedge-shaped gaps at the ends. It's also why accurate on-site measurement matters more than a showroom drawing.
You can do most of the first five ideas, but check your lease and be realistic about what comes back off the wall. Adhesive hooks, over-door racks, shelf risers, turntables, dividers and a slim rolling unit are all removable and leave nothing behind. Drilling into tiles, walls or cupboards generally requires the owner's written permission, and in New South Wales tenants are ordinarily responsible for returning the property in its original condition, fair wear and tear excepted, an important point to keep in mind in any rental property.
A reasonable approach: solve everything you can with free-standing and adhesive solutions, then, if the kitchen is genuinely unworkable, ask. Some owners will approve a modest, well-argued improvement in writing, particularly one that stays with the property.
A small kitchen works when everything you use often is within one easy movement, and everything else is stored properly out of the way. That's it. Getting there is usually a matter of diagnosis rather than shopping.
Start with the free work: clear the bench, sort what you own, and see which of the four shortages you actually have. Then spend the small money on risers, dividers, door racks and the gap beside the fridge. Live with it for a few weeks. If the kitchen still doesn't hold what you need, you'll know exactly which of the cabinetry changes is worth the investment, and you'll be able to brief a cabinet maker with specifics rather than a general sense that there isn't enough room. That's the core of good small kitchen storage ideas: match the fix to the actual shortage, and let real small kitchen organisation follow from there.
The highest-return ideas are the ones that make existing space reachable rather than the ones that add space. Converting base cupboards to deep drawers, taking overhead cabinetry to the ceiling, fitting a tall pull-out pantry and putting a working mechanism in the corner cabinet will each gain more usable storage than any accessory. Among the no-renovation options, shelf risers, vertical dividers for trays and boards, and the inside of cupboard doors give the most back for the least money.
In this order: declutter, then improve access to what you already have, then add cabinetry. Most people reverse it and end up paying for storage they didn't need. Reaching the ceiling with the wall cabinets and converting lower cupboards to drawers are usually the two largest single gains available in an existing kitchen without changing the layout.
There isn't one, and any article naming a single product is guessing about your kitchen. Match the organiser to the problem: risers for wasted shelf height, vertical dividers for trays and boards, turntables for the back of deep or corner cupboards, under-shelf baskets for the gap beneath a shelf, and a slim pull-out for a narrow gap. If you buy only one thing, make it a set of vertical dividers, since stacking is what wastes the most space in a small kitchen.
For base cabinets, generally yes. A drawer brings its whole contents out to you, while a cupboard requires you to crouch and reach past the front row, which means the back third goes unused in practice. Drawers cost more, so the usual compromise is drawers where you store pots, pans and food, and cupboards for bulky, infrequently used items. Above bench height, cupboards remain the sensible choice.
Buying organisers before decluttering, putting daily items in awkward spots, over-compartmentalising until the system is too fussy to maintain, storing heat-sensitive items above the cooktop, and reducing the walkway below about 900 mm with a bin or trolley. The underlying error in most cases is treating a small kitchen as a storage problem when it is usually an access and allocation problem.
Keep it to things that aren't affected by warmth and that you don't need in a hurry: serving platters, seasonal dishes, spare containers, and appliances you use occasionally. Avoid oils, vinegar, spices, chocolate, wine and anything in a soft plastic container, since heat degrades them. It's also a poor spot for anything heavy or frequently used, because reaching over a hot cooktop to get it down is the actual risk.